
From existing conditions to better decisions.
Twindo quickly turns scans, plans, and point clouds into accurate, editable CAD and BIM files, with all your ground truth data in one place. So your team can spend less time documenting spaces and more time designing, building, and managing them.


Trusted by architects, designers, contractors, and property teams that need accurate existing conditions, reliable as-builts, and a single source of ground truth, all without the delays and second-guessing.
Start free trialReal teams. Real projects. Real time saved.
Better project decisions start with better existing conditions.
Twindo helps teams reduce repeat site visits, manual measurements, modeling bottlenecks, and coordination issues caused by outdated or incomplete information.
Rather than rebuilding spaces by hand or wondering whether something was missed on-site, teams get a complete record of the space they can reference throughout design, estimating, coordination, and construction, delivered as a ready-to-use file, not raw scan data you still have to process.
Talk to our team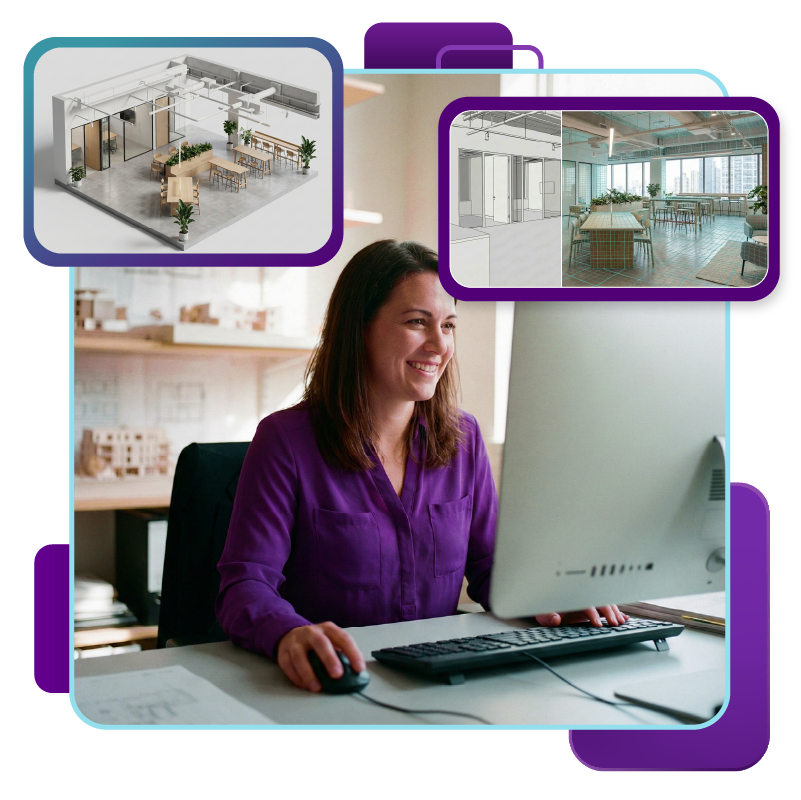
Existing conditions.
Without the headaches.
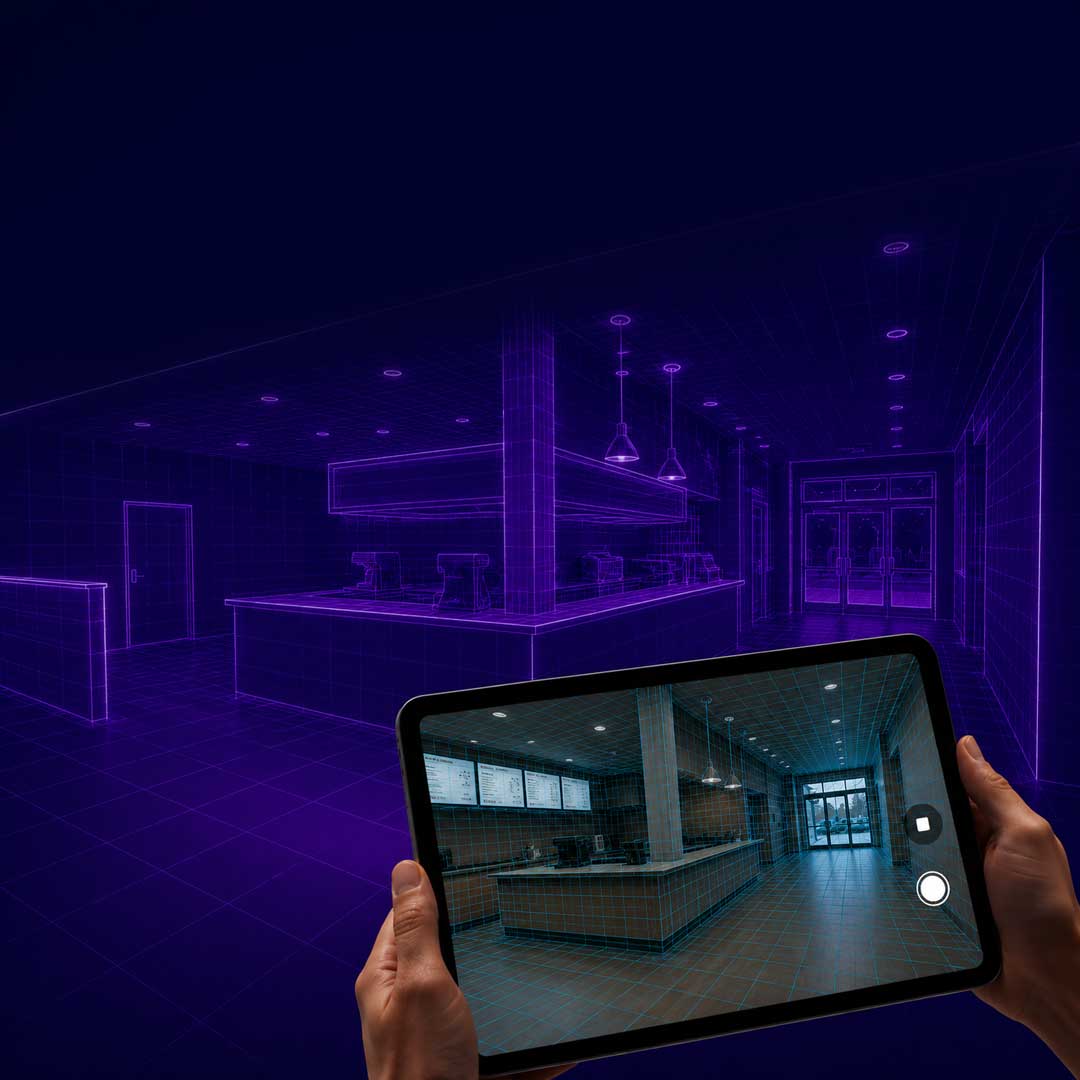
Send us information about your space.
Capture a space with an iPhone or iPad Pro, upload a floor plan, or send us a point cloud.
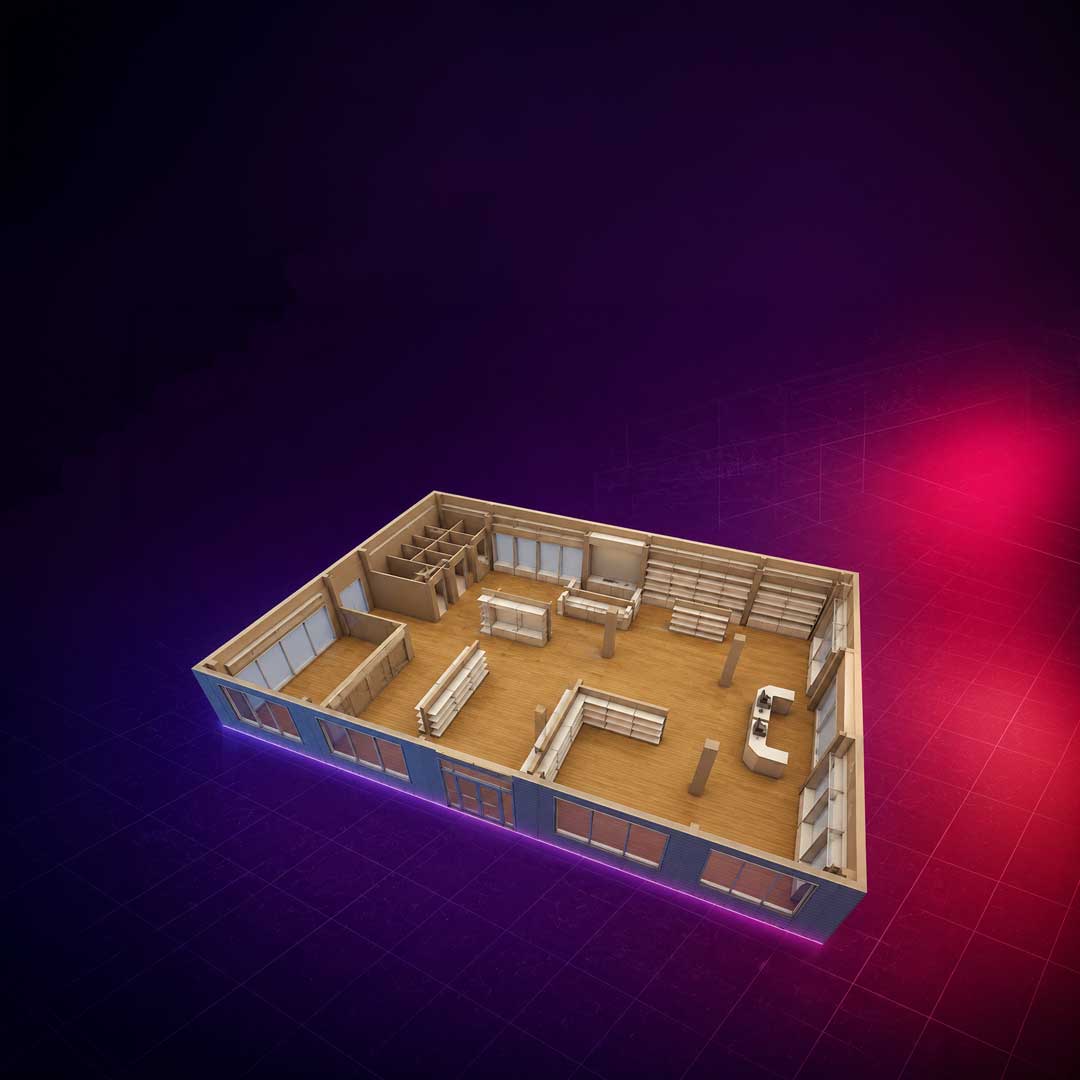
We create editable as-builts.
Twindo turns scans, plans, and point clouds into accurate, detailed CAD and BIM files your team can open, edit, and work from in their native formats.
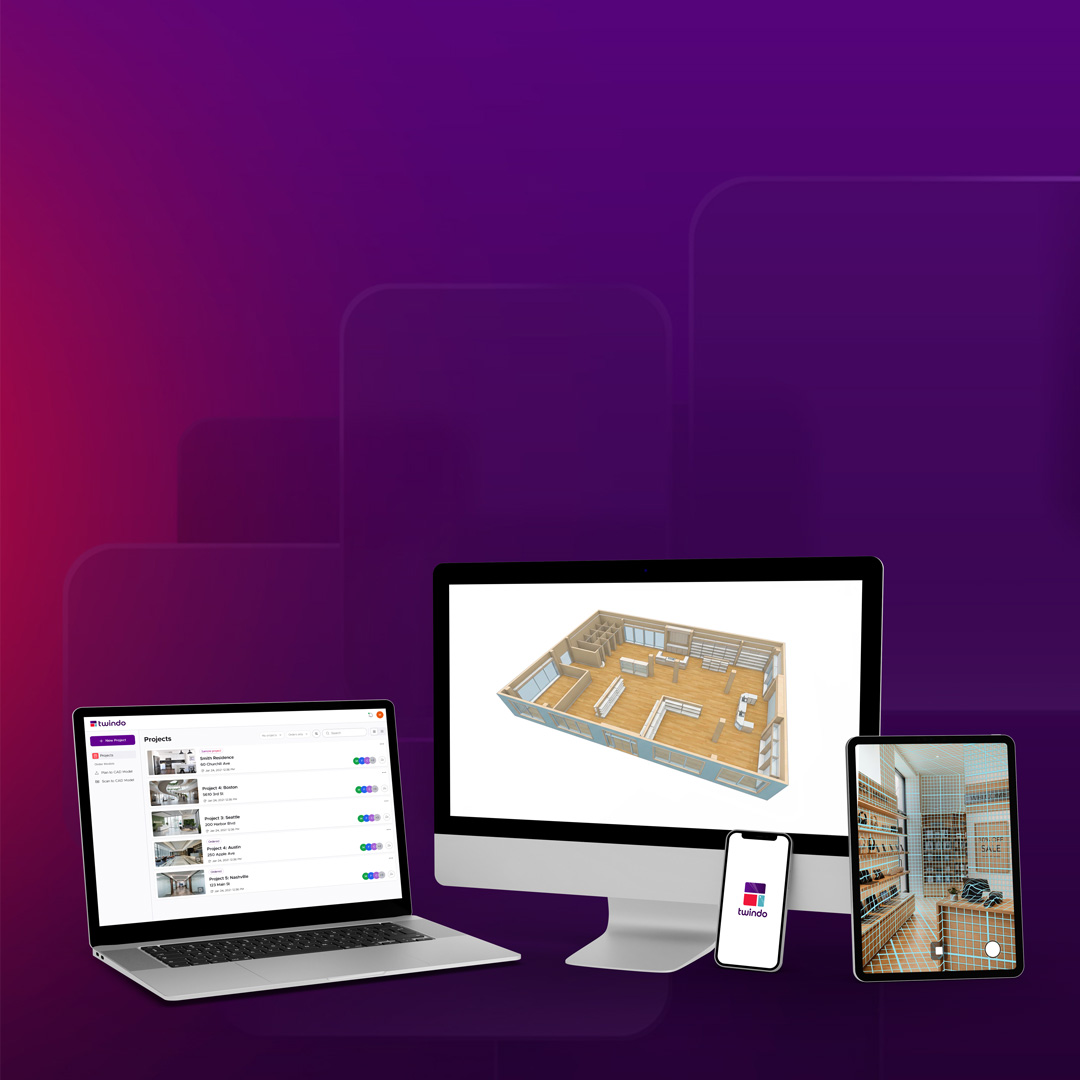
Everything about a space.
In one place.
Every project lives in the Twindo web viewer, where your whole team can walk the space, take measurements, pull details, and share it with anyone.
Simple capture. Professional-grade as-builts.
Twindo combines accessible LiDAR capture with AI-assisted processing and expert human modelers who review and refine every deliverable, creating highly accurate as-builts without specialized hardware or complicated field setups.
That means lower overhead, fewer "just to double-check" site visits, and a faster path from existing conditions to execution.
Start free projectTurn anyone into your field team.
Need existing conditions from a client site, remote property, or job in another city? Send a secure capture link inviting homeowners, contractors, field teams, or partners to scan the space for you. No training. No special equipment. No flight or drive.
Get started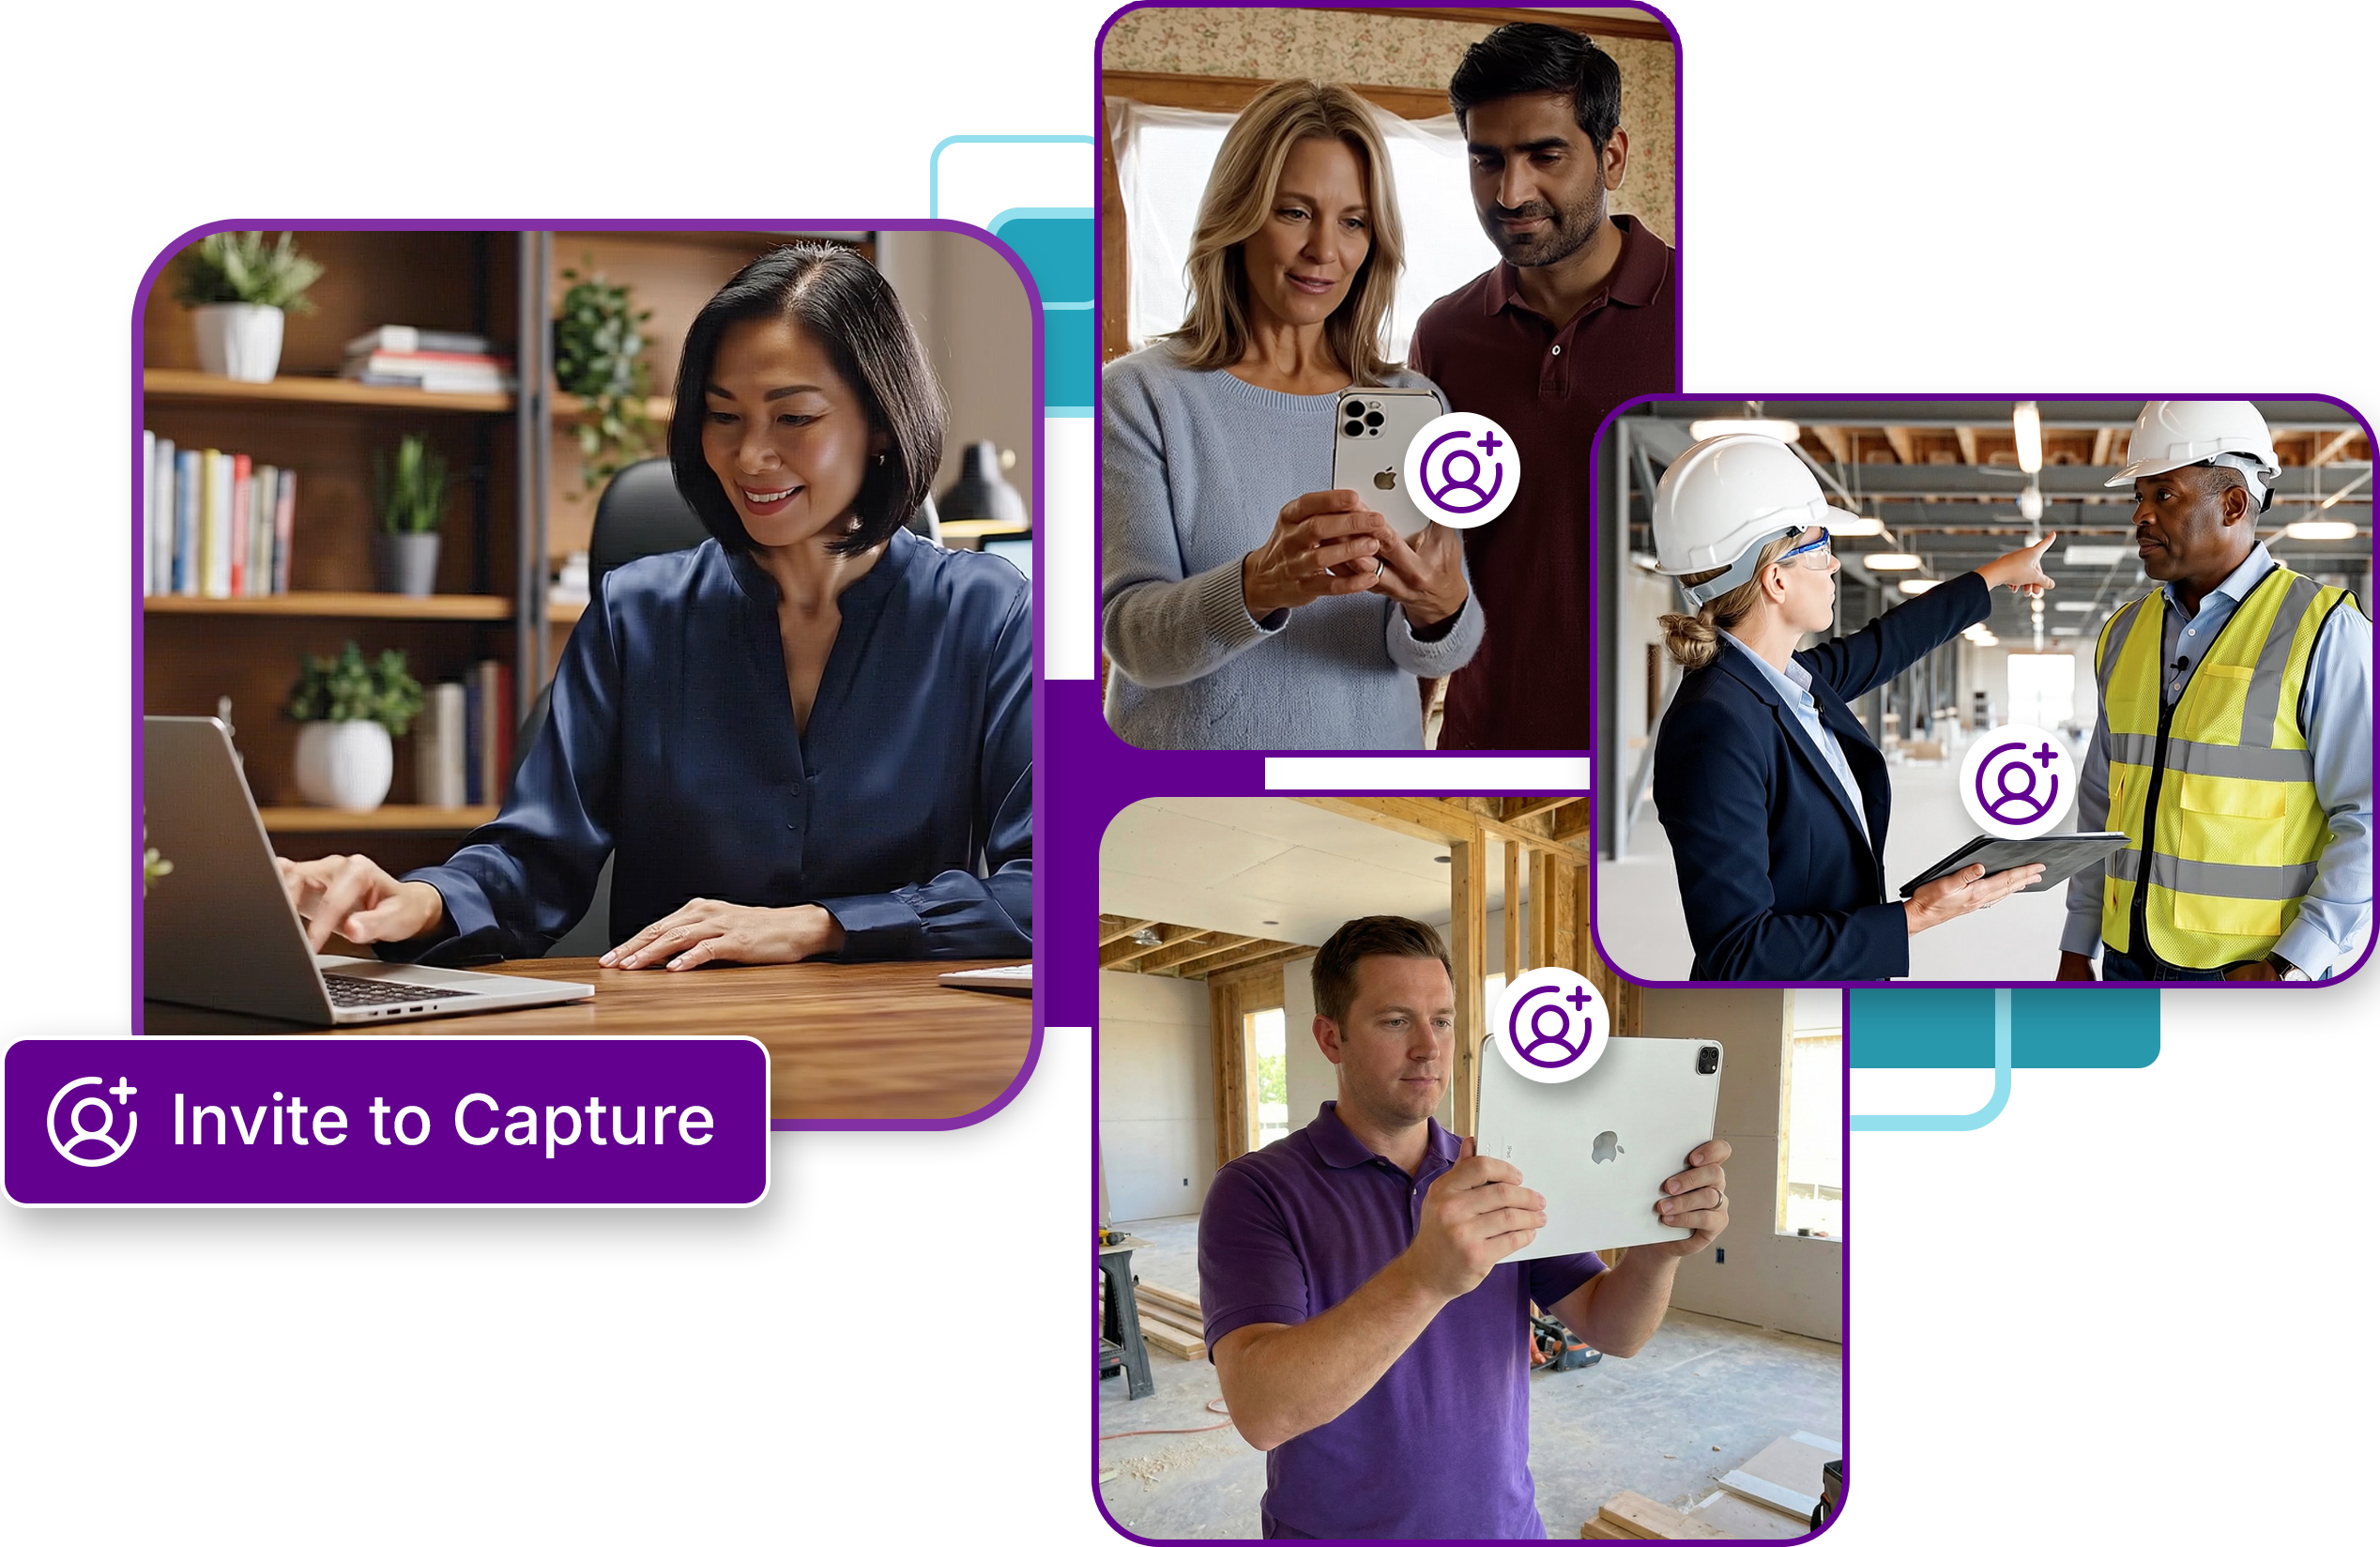
Building the foundation for spatial intelligence.
One connected record. It's hard to make decisions when information about a space is scattered. Twindo brings accurate as-builts, photos, documents, and project information together in one connected record, so every team works from the same complete picture.
Built for every team, not just the field. That record isn't limited to whoever did the capture. A designer, estimator, or project manager who never set foot on-site can open the same space, walk through it, and pull the details they need, without waiting on someone else to go back and check.
Grows as the project does. As projects evolve, that record grows with them, helping you understand what exists, what's changed, and what to do next, so teams are always working from the current picture, not an outdated file someone forgot to update.
Start a project nowAnswers before you ask.
Twindo creates editable CAD files, BIM models, floor plans, and measurement reports from scans, existing plans, and point clouds.
To scan spaces with Twindo, you need a LiDAR-enabled iPhone Pro or iPad Pro from 2020 or newer. You can also upload floor plans from any device, and point cloud conversion is available for commercial-scale projects.
Twindo models are up to 99% accurate when proper scanning techniques are followed — reliable for schematic design, coordination, and construction documentation.
Yes. Twindo can turn existing floor plans into editable CAD and BIM as-builts.
Architects, interior designers, remodelers, and contractors use Twindo for project-level as-builts. Retail operators, property managers, and commercial developers use it to document and manage spaces at scale.
Better existing conditions. Better project outcomes.
Get all the information tied to a space in one spot, from accurate, editable as-builts to photos, documents, and project data. Make better decisions without extra site visits, rework, or modeling backlog.